

Sold
Signature home
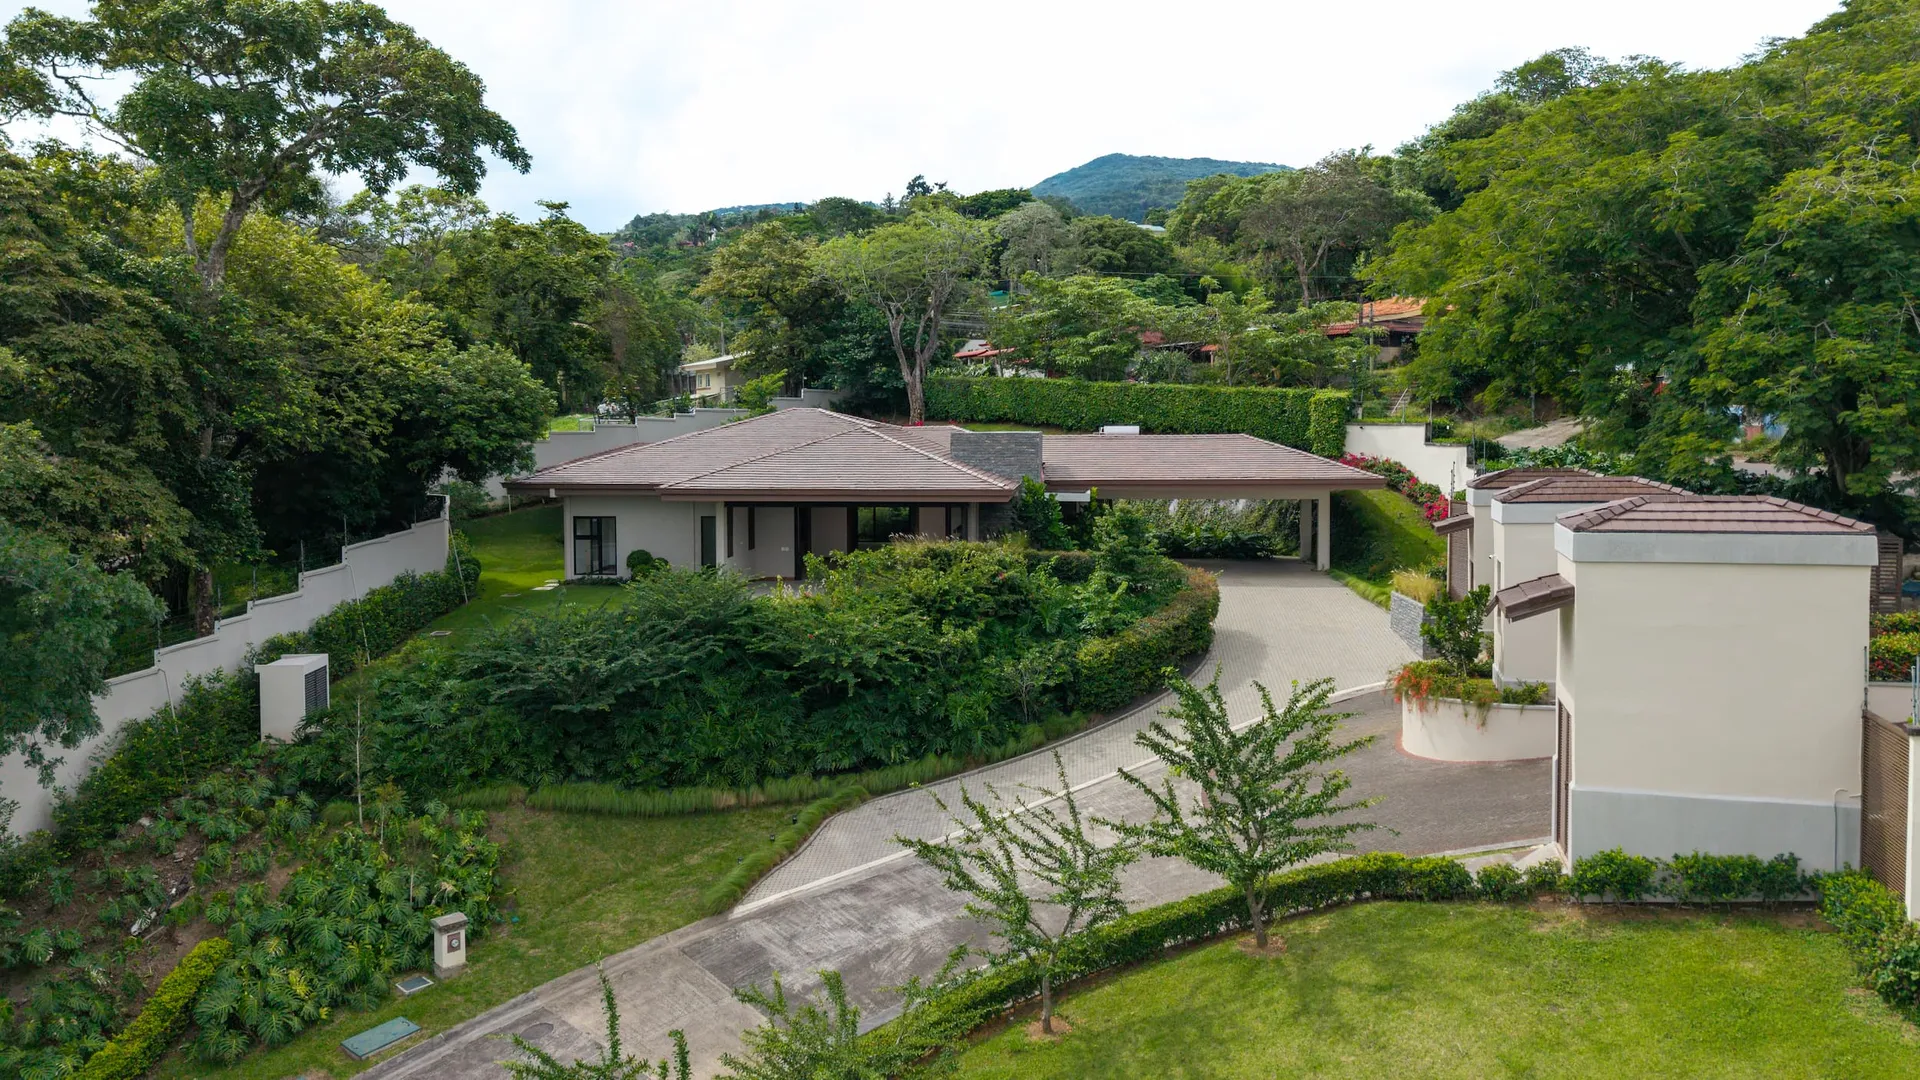
Casa Las Veraneras
Signature home See the full property
Casa Las Veraneras
An architectural work designed for those who appreciate every detail. Integrated spaces with soaring ceilings, premium finishes, and a perfect connection to the garden and terrace.
Features
- High ceilings: 3-meter height.
- Main entrance: Pivot door with digital lock.
- Cabinetry: Kitchen, bathroom, and closet furniture by Kilhan.
- Windows and doors: Black frame PVC with 8mm glass.
- Flooring: Porcelain tile throughout.
- Kitchen finishes: Porcelain countertops with waterfall island and matching backsplash.
- Bathroom walls: Large-format tile cladding.
- Bathroom vanity tops: Luxury porcelain countertops.
- Fixtures: High-quality black faucets and hardware.
- Climate control: Air conditioning in 4 bedrooms and the TV room.
- Exterior cladding: Natural stone accents.
- Lighting: Full lighting system included.
- Landscaping: Automatic irrigation system.
- Audio pre-wiring: Pre-installation for speakers.
- EV charging: 220V pre-wiring for electric vehicle chargers.
- Backup power: Pre-wiring for a generator system.
Specifications
Total lot area 1,670.51 m²
Built area 465 m² built area
Levels Single-level
Bedrooms 5
Bathrooms 5.5
Status Sold
Request information Gallery
A visual walkthrough: façade, interiors, and layout


Inquire About Casa Las Veraneras
Mariajosé Vargas Winiker, licensed agent (CCCBR #3188), will assist you with detailed information about this property.
Sales contact
Mariajosé Vargas Winiker
Property Specialist
CCCBR #3188
Houses · Apartments · Lots · Land · Sales · Rentals

